
No heat or no cooling right now? The emergency line is answered by a person, 24 hours a day, every day of the year. Call 000-000-0000
The rule of thumb still used across this city is a ton of cooling per five hundred square feet. It was derived from uninsulated single-glazed buildings decades ago and it is wrong for almost every house standing today — usually by a factor that leaves you with a system fifty to a hundred percent too large.
Oversizing is not a harmless margin of safety. It short-cycles, so it never runs long enough to pull humidity out; it is noisier; it wears the compressor and the heat exchanger; and it costs more to buy and more to run. Getting the number right is the cheapest improvement available on any project.
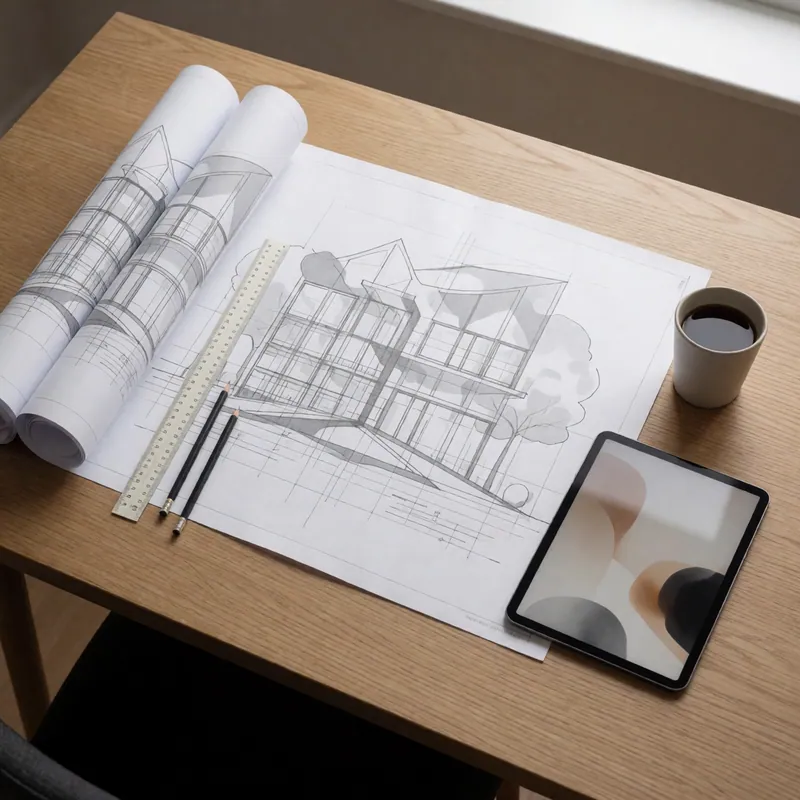
What a design engagement produces
A document you own and can put out to competitive tender — including to contractors other than us.
Manual J — room-by-room load calculation
Actual construction, orientation, glazing, infiltration and internal gains. Room by room, not a whole-house lump, because that is what tells you where the air has to go.
Manual S — equipment selection
Capacity matched to the calculated load at your design conditions, checked for sensible and latent split so the system dehumidifies as well as cools.
Manual D — duct design
Trunk and branch sizing, register selection and throw, and a static pressure budget the selected blower can actually meet.
A written specification
What is to be installed, to what standard, and what commissioning readings will be accepted at handover. This is what makes competing quotes comparable.
Ventilation and combustion air
Fresh air rates, exhaust, make-up air and combustion air for fuel-burning appliances, sized rather than assumed.
A staged plan where budget requires it
What to do now, what to leave conduit and capacity for, and what can wait five years without being redone.
When it is worth paying for design
Not on a straight changeout. On these five, it consistently saves more than it costs.
Renovations, extensions and conversions
Any project that changes the envelope changes the load. A finished basement or a converted attic is a new zone, not an extra register off the nearest trunk.
Buildings that have never been comfortable
The house where two rooms are always wrong. Three contractors have quoted bigger equipment; nobody has measured the duct.
Multi-family and mixed-use
Where separate metering, tenant control, ventilation code and riser space all interact and a mistake is structural rather than a swap-out.
Heat pump conversions
Distribution designed for 180-degree water or a furnace's airflow often needs changing. Finding that out during design is cheap; finding out in January is not.
Anything going out to tender
A written specification is what stops the cheapest quote being cheapest because it left things out.
How we work with architects and builders
We are comfortable as the mechanical designer on a small project or as a consultant to your existing team.
Early involvement, which is where the value is
Chase and riser space, ceiling voids and equipment locations are cheap to move on a drawing and expensive to move on site.
Coordination
Structure, electrical, plumbing and — genuinely the most common clash — where the ductwork wants to go through the beam.
Filings and inspections
Drawings and documentation for the filings the work requires, coordinated with your expediter or ours.
Commissioning against the design
Measured at handover — airflow, static pressure, temperature split, combustion — and compared to what the design said. A design nobody verifies is a wish.
Questions
System Design & Planning — the questions we are asked most
What is a Manual J load calculation?
The industry-standard method for working out how much heating and cooling a building actually needs, room by room, using its real construction, orientation, glazing and air leakage. It is the correct alternative to the square-footage rule of thumb, and it usually produces a smaller number.
Why is an oversized air conditioner a problem?
It cools the air quickly, satisfies the thermostat and shuts off before it has removed any humidity — so the house is cold and clammy. It also short-cycles, which is hard on the compressor, noisier, and more expensive both to buy and to run.
Do I need a design if I am just replacing my system?
Usually not, if the existing system genuinely worked well and nothing about the building has changed. If any room was ever uncomfortable, or the envelope has been altered, a replacement is exactly the moment to fix it rather than reproduce it.
Can I use your design to get quotes from other contractors?
Yes. You paid for it and you own it — that is rather the point. A written specification is what makes competing quotes genuinely comparable instead of a race to leave things out.
Do you work with architects on renovations?
Regularly, and the earlier the better. Riser space, ceiling voids and equipment locations cost nothing to move on a drawing and a great deal to move once the framing is up.
How long does the design process take?
A single-family load calculation is about a week from survey. A full design package with duct layout and specification is two to three weeks. Commercial fit-outs depend on the coordination required with the rest of the design team.
Related
Often needed alongside this
Design & Commercial
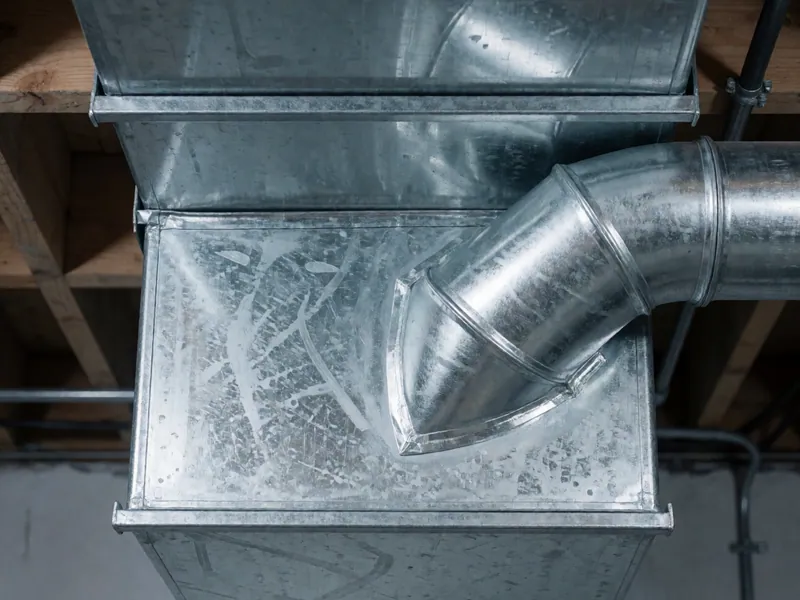
Ductwork & Air Balancing
Sealing, resizing and balancing the distribution — usually the real reason one room is always wrong and the bills are always high.
Read more
Design & Commercial
Thermostats & Zoning
Controls that suit how the building is actually used — including zoning, so upstairs and downstairs stop fighting over one thermostat.
Read more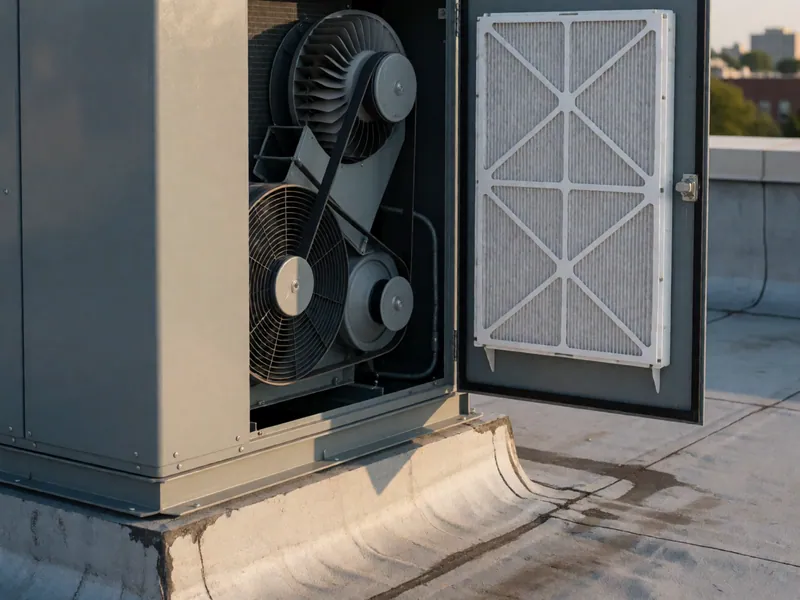
Design & Commercial
Commercial HVAC
Rooftop units, split systems and make-up air for the restaurants, shops, offices and buildings of western Queens — on contract or on call.
Read moreSame-day service in most cases
Book a visit, or call the 24-hour line
Tell us what the system is doing and we will tell you honestly whether it needs somebody tonight or whether it will keep until the morning. Diagnostics are $119 and credited in full against any repair you approve.